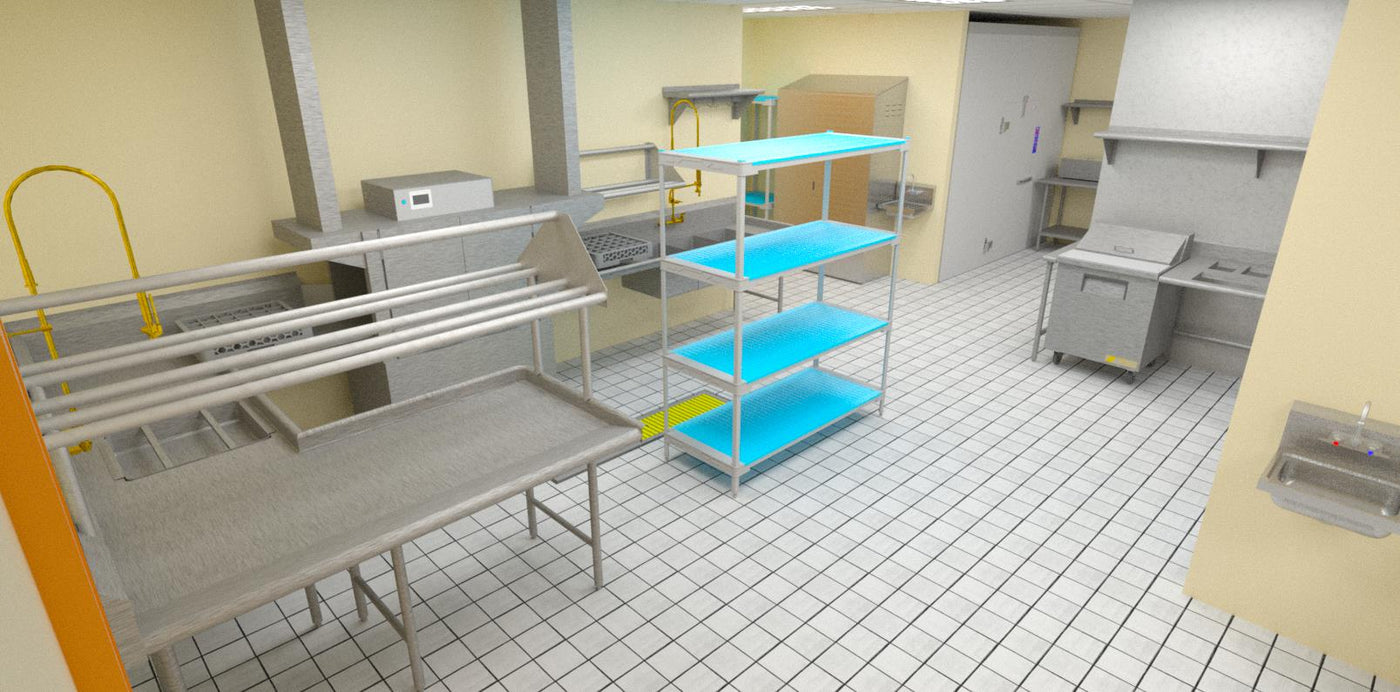
Need Help Designing Your Commercial Kitchen Layout? Email us: bids@jeansrs.com


Mastering commercial kitchen design is the critical intersection of culinary art and operational science. A high-performance kitchen does more than house appliances; it acts as a synchronized engine where ergonomic workflow, strict health code compliance, and energy-efficient spatial planning converge to maximize output and minimize labor costs. Whether you are scaling a fast-casual assembly line or engineering a high-volume zone-style galley, this professional guide provides the technical blueprints and strategic insights necessary to transform a vision into a profitable, code-compliant reality.
Optimizing Workflow: The 3 Primary Commercial Kitchen Design Layouts
1. Zone Layout: Specialized Efficiency
-
The Blueprint: Equipment is grouped by function—a salad station, a sauté station, and a frying station.
-
Best For: High-end, multi-course restaurants or kitchens with a diverse menu where multiple types of dishes are prepared simultaneously.
-
Pros: Creates a highly organized environment where chefs become masters of their specific "zone."
-
Cons: Not ideal for small spaces; can lead to a "silo" effect where communication between distant zones breaks down during a rush.

2. Island Layout: The Command Center
-
The Blueprint: All primary cooking equipment (ranges, ovens, grills) is placed in a central "island," while prep and cleaning stations line the perimeter walls.
-
Best For: Large, open kitchens and establishments where a Head Chef needs a 360-degree view of all prep and plating.
-
Pros: Excellent for executive oversight and "theatrical" open-kitchen concepts. It encourages a circular traffic flow that prevents collisions.
-
Cons: Requires significant square footage and specialized ventilation (central hood systems can be more expensive than wall-mounted units).

3. Assembly Line Layout: Maximum Throughput
-
The Blueprint: A linear flow starting with prep, moving to cooking, and ending at the service/pickup point.
-
Best For: Fast-casual "build-your-own" concepts (pizza, tacos, bowls) or high-volume institutional cafeterias.
-
Pros: Minimal movement required by staff. It is the most efficient design for "high-volume, low-complexity" menus.
-
Cons: Extremely rigid. If you decide to change your menu style later, reconfiguring an assembly line is often a major construction undertaking.

Optimizing Workflow: The 5 Pillars of Kitchen Ergonomics
While a layout provides the "where," ergonomics provides the "how." Our professionally designed kitchen layouts prioritize the physical movement of staff to reduce fatigue, prevent injury, and shave critical seconds off ticket times. Here are the five technical pillars of professional kitchen ergonomics:
1. The Culinary Work Triangle
Borrowed from residential architecture but amplified for commercial volume, the Work Triangle focuses on the path between Cold Storage, Prep Surfaces, and Primary Cooking Equipment. An effective design minimizes the total steps between these three points, ensuring that chefs aren't crossing paths with runners or dishwashers during peak service.
2. Vertical Geometry and Reach Zones
Efficiency isn't just horizontal. We design using "Reach Zones" to maximize speed:
-
The Strike Zone: Items used every 60 seconds (knives, seasonings, high-use pans) are placed between the waist and shoulder height.
-
Secondary Zones: Bulkier items or those used hourly are stored below the waist or above the shoulders to prevent repetitive straining.
3. Separation of Flow (Clean vs. Dirty)
One of the most common design failures is "cross-traffic." A professional commercial kitchen design mandates a strict separation between the Dish Return/Scraping station and the Plating/Pass-through station. By ensuring dirty plates never cross the path of outgoing meals, you naturally comply with HACCP standards and reduce the risk of accidental spills.
4. Environmental Stress Reduction
A chef’s performance degrades as ambient temperature and noise levels rise. Professional design integrates:
-
High-Velocity Ventilation: Strategic hood placement that removes heat at the source without creating drafts that cool the food.
-
Task-Specific Lighting: Minimum 50 foot-candles at prep surfaces to reduce eye strain and increase knife safety.
5. Specialized Flooring & Counter Heights
Standard 36-inch counters don't fit every task. A professional layout incorporates varied heights: lower surfaces for heavy kneading or butchery (to allow more leverage) and slightly higher surfaces for intricate plating. Combined with industrial-grade anti-fatigue matting, these adjustments significantly reduce staff turnover by protecting the physical health of your team. Jean’s Restaurant Supply also reviews all ADA requirements that are often overlooked during preliminary design. In Texas, ADA compliance involves its own dedicated review process for many projects, and we make sure our commercial kitchen designs address these standards from the start.

Navigating Regulatory Standards: The Compliance & Safety Checklist
Designing a beautiful kitchen is secondary to designing a legal one. To pass your final inspections and secure your certificate of occupancy, your design must satisfy three primary regulatory bodies: the Local Health Department, Fire Marshal, and ADA (Americans with Disabilities Act).
Use this checklist to audit your design before construction begins:
1. Ventilation and Fire Suppression (NFPA 96)
-
[ ] Proper Hood Overhang: Ensure your Type I hood extends at least 6 inches beyond the edge of all heavy-duty cooking equipment.
-
[ ] ANSUL System Integration: Verify that your fire suppression nozzles are aimed specifically at the high-hazard zones of each appliance.
-
[ ] Makeup Air (MUA): Does your design include a makeup air unit to replace the air exhausted by the hoods? (Failure here leads to "negative pressure," making doors hard to open).
2. Plumbing and Sanitation
-
[ ] The 3-Compartment Sink: Does your wash-rinse-sanitize station have integrated drain boards of sufficient size?
-
[ ] Dedicated Handwashing: Are hand sinks placed within 25 feet of every food prep area? (These must be used only for handwashing).
-
[ ] Grease Interceptor (Trap): Is your grease trap sized correctly for your wastewater volume and easily accessible for cleaning?
3. Food Safety & Temperature Control (HACCP)
-
[ ] Thermometer Visibility: Are allcommercial refrigeration units equipped with external, easy-to-read thermometers?
-
[ ] Cross-Contamination Barriers: Is there physical or clear spatial separation between raw protein prep and "Ready-to-Eat" (RTE) stations?
-
[ ] Storage Clearance: Are all dry storage shelves at least 6 inches off the floor to allow for proper pest control and cleaning?
4. Accessibility and Egress (ADA & OSHA)
-
[ ] Aisle Widths: Are primary aisles at least 36 inches wide (48 inches is preferred for high-traffic zones) to accommodate wheelchairs and emergency exits?
-
[ ] Non-Slip Flooring: Does your flooring material meet the COF (Coefficient of Friction) standards for wet environments?
-
[ ] Emergency Lighting: Are "Exit" signs and emergency battery-backup lights positioned to lead staff out of the kitchen during a power failure?

Ready to Build a High-Performance Kitchen?
A professional layout is the foundation of your restaurant’s success, but transition from a blueprint to a functional line requires expert oversight. Don’t leave your workflow to chance or a generic equipment catalog.
Whether you are launching a flagship concept in Houston, retrofitting a historic space in San Antonio or Austin, or scaling a high-volume operation in Dallas, our design team is ready to bring your vision to life. We provide comprehensive, code-compliant commercial kitchen design services across the entire Lone Star State, including:
- Central & North Texas: Austin, Dallas, and Fort Worth.
- The Gulf Coast: Houston and Corpus Christi.
- South Texas & The Valley: San Antonio, McAllen, and Brownsville.
Stop guessing and start engineering for profit. Contact our design consultants today to schedule your initial floor plan review and ensure your kitchen is built for maximum throughput and seamless compliance.
Call Us: 866.618.4999 | Email: bids@jeansrs.com
commercial kitchen design consultation